

324 Calle La Quinta
Chula Vista, CA 91914
- 5 Beds
- 3 Baths Full Baths: 3
- 3,047 SqFt
- 6,464 Lot Size
- 2003 Year Built
GALLERY

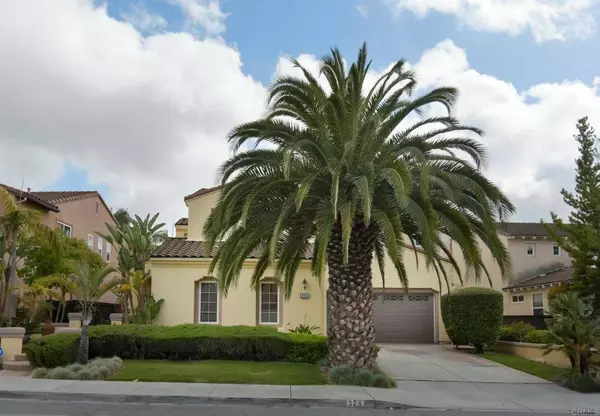
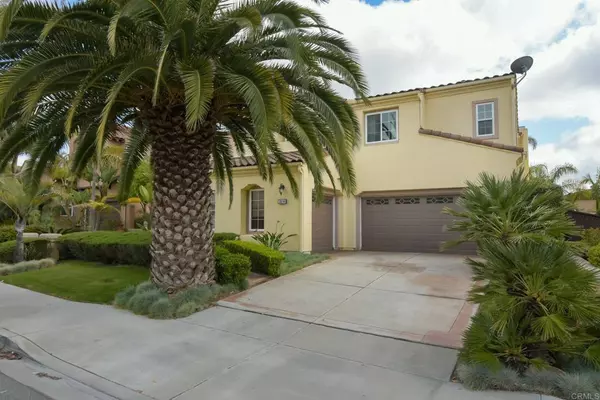
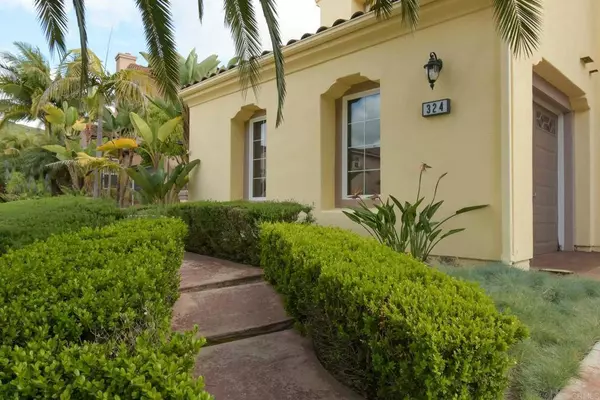

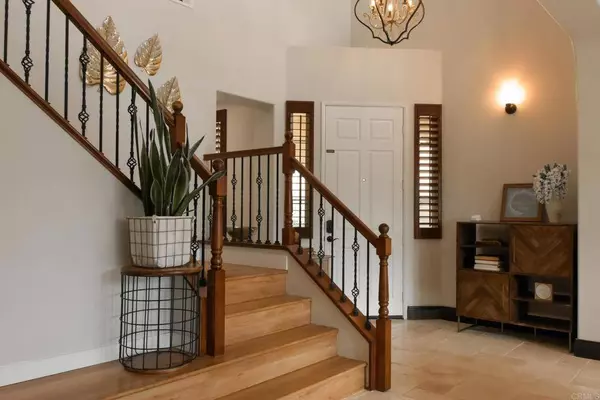
PROPERTY DETAIL
Key Details
Sold Price $1,300,000
Property Type Single Family Home
Sub Type Single Family Residence
Listing Status Sold
Purchase Type For Sale
Square Footage 3, 047 sqft
Price per Sqft $426
Subdivision San Miguel Ranch
MLS Listing ID PTP2402433
Sold Date 06/05/24
Bedrooms 5
Full Baths 3
HOA Fees $186/mo
HOA Y/N Yes
Year Built 2003
Lot Size 6,464 Sqft
Lot Dimensions Public Records
Property Sub-Type Single Family Residence
Location
State CA
County San Diego
Area 91914 - Chula Vista
Zoning R1
Rooms
Main Level Bedrooms 1
Building
Lot Description Back Yard, Front Yard, Landscaped, Near Park, Paved, Sprinkler System, Yard
Story 2
Entry Level One
Sewer Public Sewer
Level or Stories One
New Construction No
Interior
Interior Features Bedroom on Main Level, Walk-In Pantry, Walk-In Closet(s)
Cooling Central Air
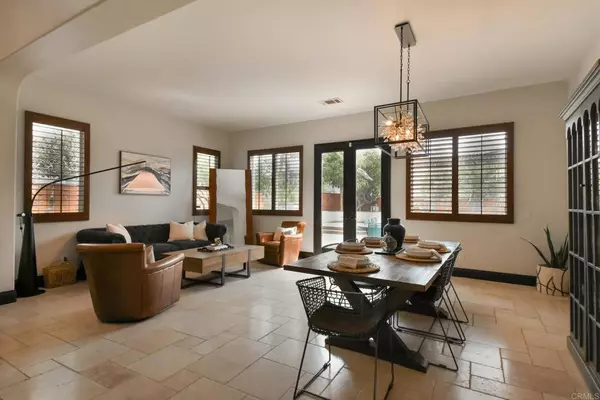
Flooring Carpet, Stone, Tile, Wood
Fireplaces Type Family Room
Fireplace Yes
Appliance Dishwasher, Gas Cooktop, Microwave, Water Heater
Laundry Electric Dryer Hookup, Gas Dryer Hookup, Inside, Laundry Room
Exterior
Parking Features Door-Multi, Driveway, Garage Faces Front, Garage, Garage Door Opener
Garage Spaces 3.0
Garage Description 3.0
Pool In Ground
Community Features Biking, Dog Park, Hiking, Street Lights, Sidewalks, Park
Amenities Available Clubhouse, Fitness Center, Playground, Spa/Hot Tub, Tennis Court(s)
View Y/N No
View None
Porch Front Porch
Total Parking Spaces 3
Private Pool Yes
Schools
School District Sweetwater Union
Others
HOA Name San Miguel Ranch
Senior Community No
Tax ID 5957710600
Acceptable Financing Cash, Conventional, FHA, VA Loan
Listing Terms Cash, Conventional, FHA, VA Loan
Financing VA
Special Listing Condition Standard
SIMILAR HOMES FOR SALE
Check for similar Single Family Homes at price around $1,300,000 in Chula Vista,CA

CONTACT